The drain picks your basement bathroom's spot
A basement bathroom has to connect to your home’s main drain, which usually runs below the basement floor, so the drain’s location and depth decide where the toilet and shower can go and how much of the floor has to be opened.
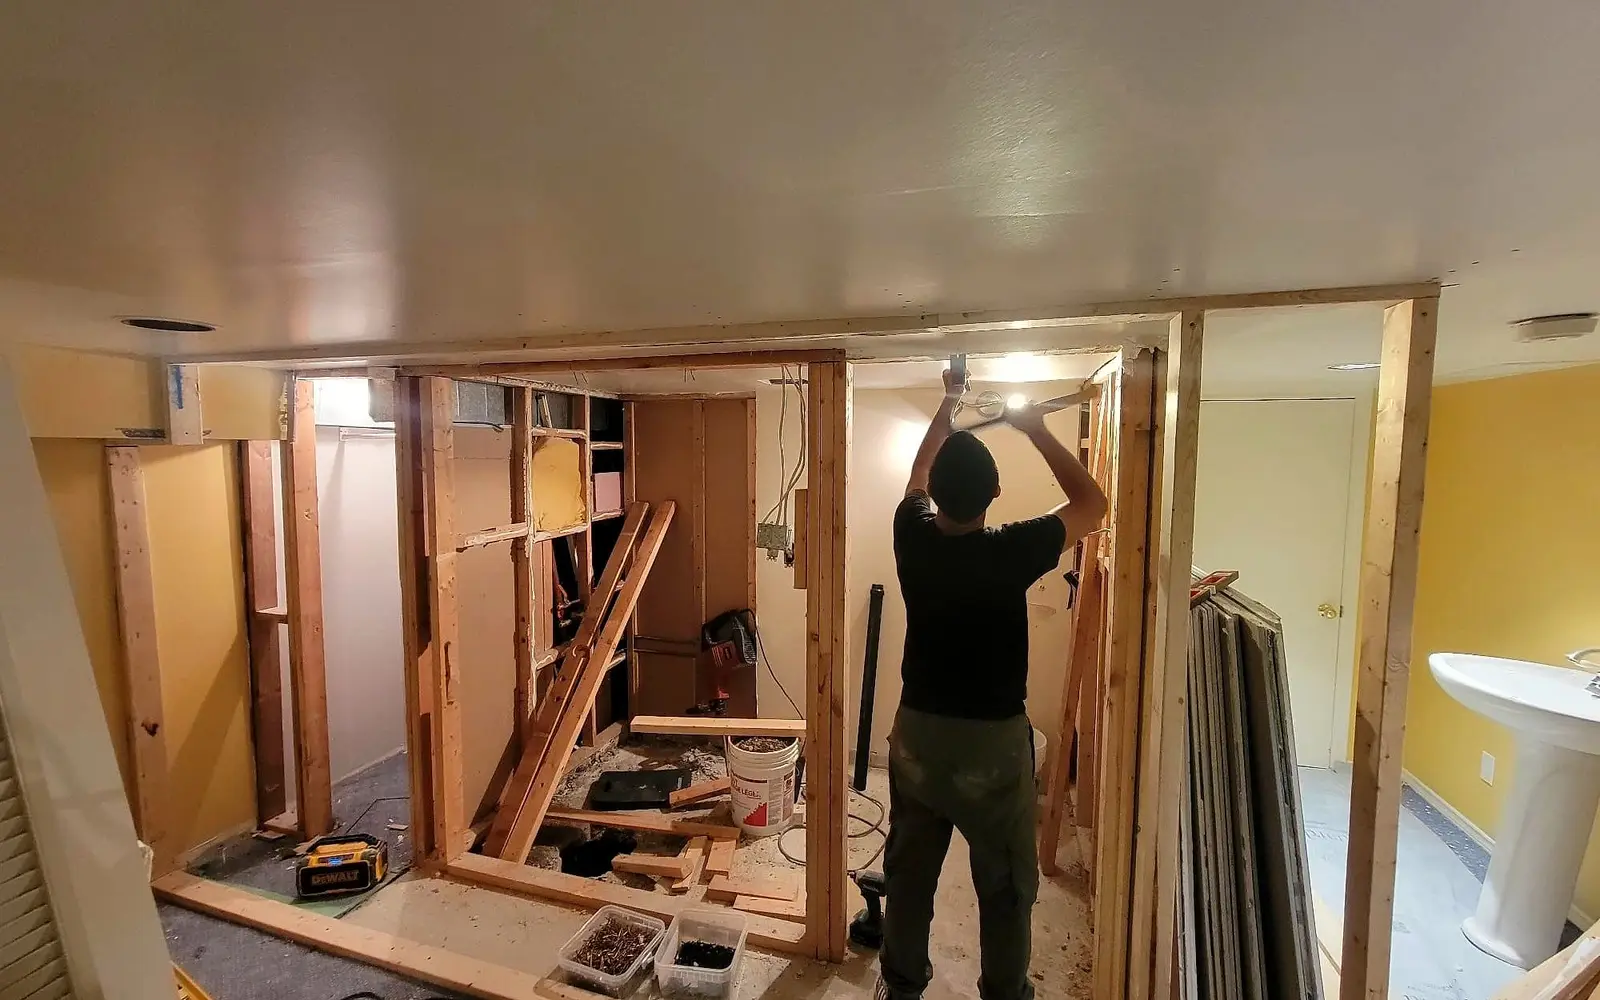
Upstairs, water falls down to the drain. In a basement there is no down. The toilet and shower sit close to the level of the main drain, so the bathroom has to be planned around where that drain already is.
That is why the first thing I look for in a basement is not the nicest corner. It is the drain.
Why it matters
- The closer the bathroom is to the main drain, the less concrete floor has to be opened up.
- Some houses already have a rough-in, capped pipes in the floor, left for a future bathroom. That usually makes the decision for you.
- Every fixture needs a drain line with enough fall to flow. The farther away it is, the harder that gets.
See it on a real Toronto job
On the Behind the Walls basement bathroom, you can see the shower floor sloped to the drain and the red waterproofing covering the wet area before any tile went on. Scroll through every stage from the same corner on the home page.
Three questions to ask
- Where is the main drain, and is there a rough-in?
- How much of the floor will be opened?
- Can I see the shower slope and waterproofing before tile?
Frequently asked questions
Can you put a bathroom anywhere in a basement?
Not always. The bathroom has to drain to the main line, so its location depends on where the drain runs and how deep it is.
What is a basement bathroom rough-in?
A rough-in is a set of capped drain and supply pipes left in the floor by the builder for a future bathroom. If you have one, it usually decides the bathroom’s location.
Let me look at your room.
Book a free consultation. I will walk you through what it takes and give you a detailed quote.